
By Caroline Crutsinger-Perry, Kress Interpretive Fellow
As The Wolfsonian celebrates its 30th anniversary, we've been reflecting on how we got here, how we work, and—a particular point of fascination—the people who shaped the institution we know today, among them Sarasota School architect Mark Hampton. Few were as formative to the Wolfsonian experience as Hampton; his vision brought to life not only how our building functions for staff and researchers, but how visitors encounter and experience our collection.
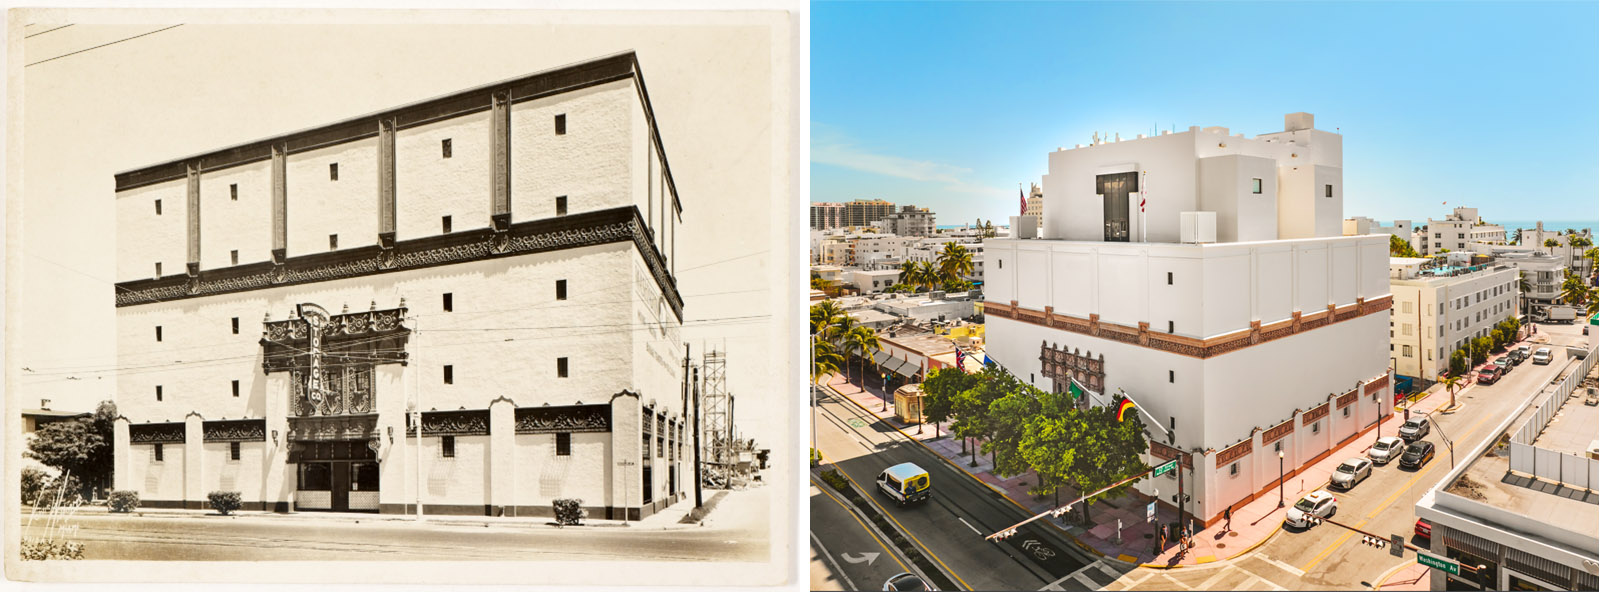
For 50 years, 1001 Washington Avenue was home to the Washington Storage Company. During hurricane seasons between the 1920s and '80s, it held, protected, and preserved the belongings of wealthy Miami Beach residents. That changed in 1986, when founder Micky Wolfson purchased the structure and asked Hampton to transform it into a research center, library, collection storage facility, and public exhibition space. Over a nearly 10-year renovation, Hampton and his team grappled with how to convert a private warehouse into a multi-use, multifaceted public institution.
As part of my role as Kress Interpretive Fellow, I explored our institutional history and consulted with staff on how our stories are told to the public. Again and again, the building itself emerged as an important part of how visitors experience and understand The Wolfsonian. Many of the drawings and plans for the building below, selected from the Hampton papers held at the University of Florida, have never been seen before and offer new insights into how the museum took shape. This is an especially opportune time to look back at our first renovation, as we gear up for a new building expansion and consider how future visitors will experience The Wolfsonian.
Integrating Architectural Elements
The renovation focused on various, and at times, opposing goals: preserving historic building elements, and updating to meet modern-day museum standards. Hampton met this challenge by fusing old and new, integrating collection pieces and architectural fragments throughout the space. At every turn, we find his stamp of geometric simplicity, industrial materials like steel and concrete, and symmetrical forms—design principles associated with the Sarasota School.
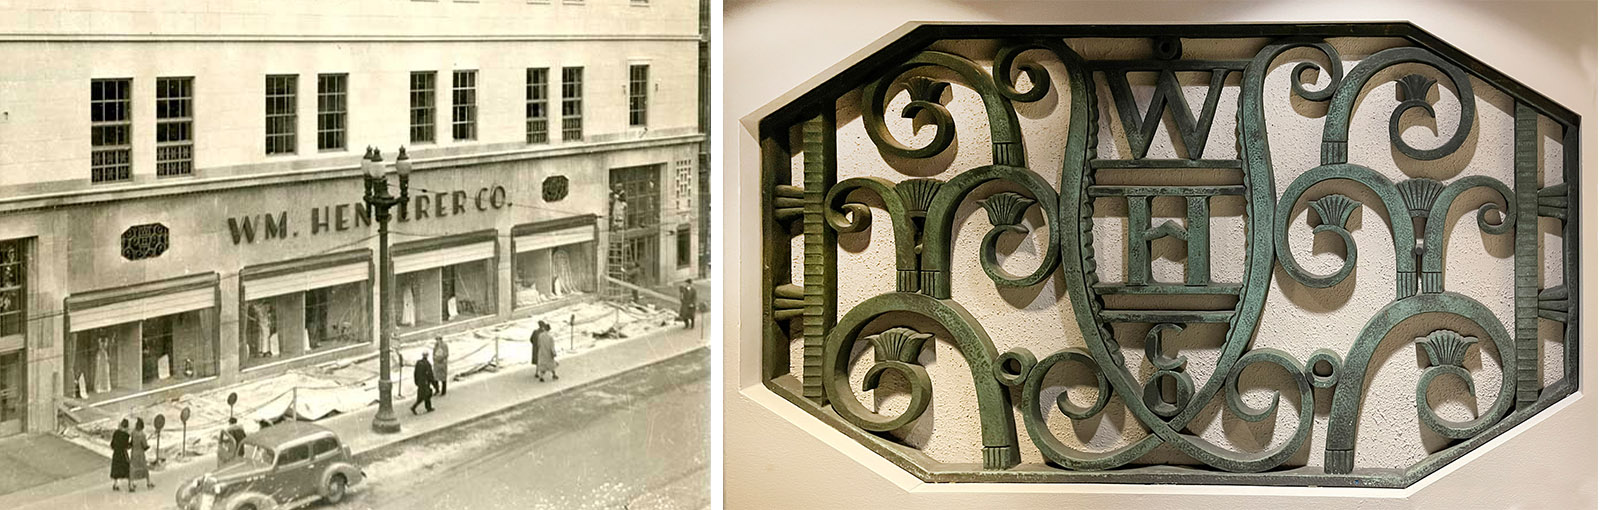
Sorting through pages and scans of Mark Hampton's drawings, I enjoyed seeing how many collection pieces were chosen to be installed in the space. So many objects in fact, that when plans were proposed to install two window grilles in the lobby, founding director Peggy Loar wrote in wonder, "How many things can we put in/on this building[?]!" She acquiesced, adding "P.S. They are nice!" The grilles, in the end, were installed in the final design of the elevator lobby.
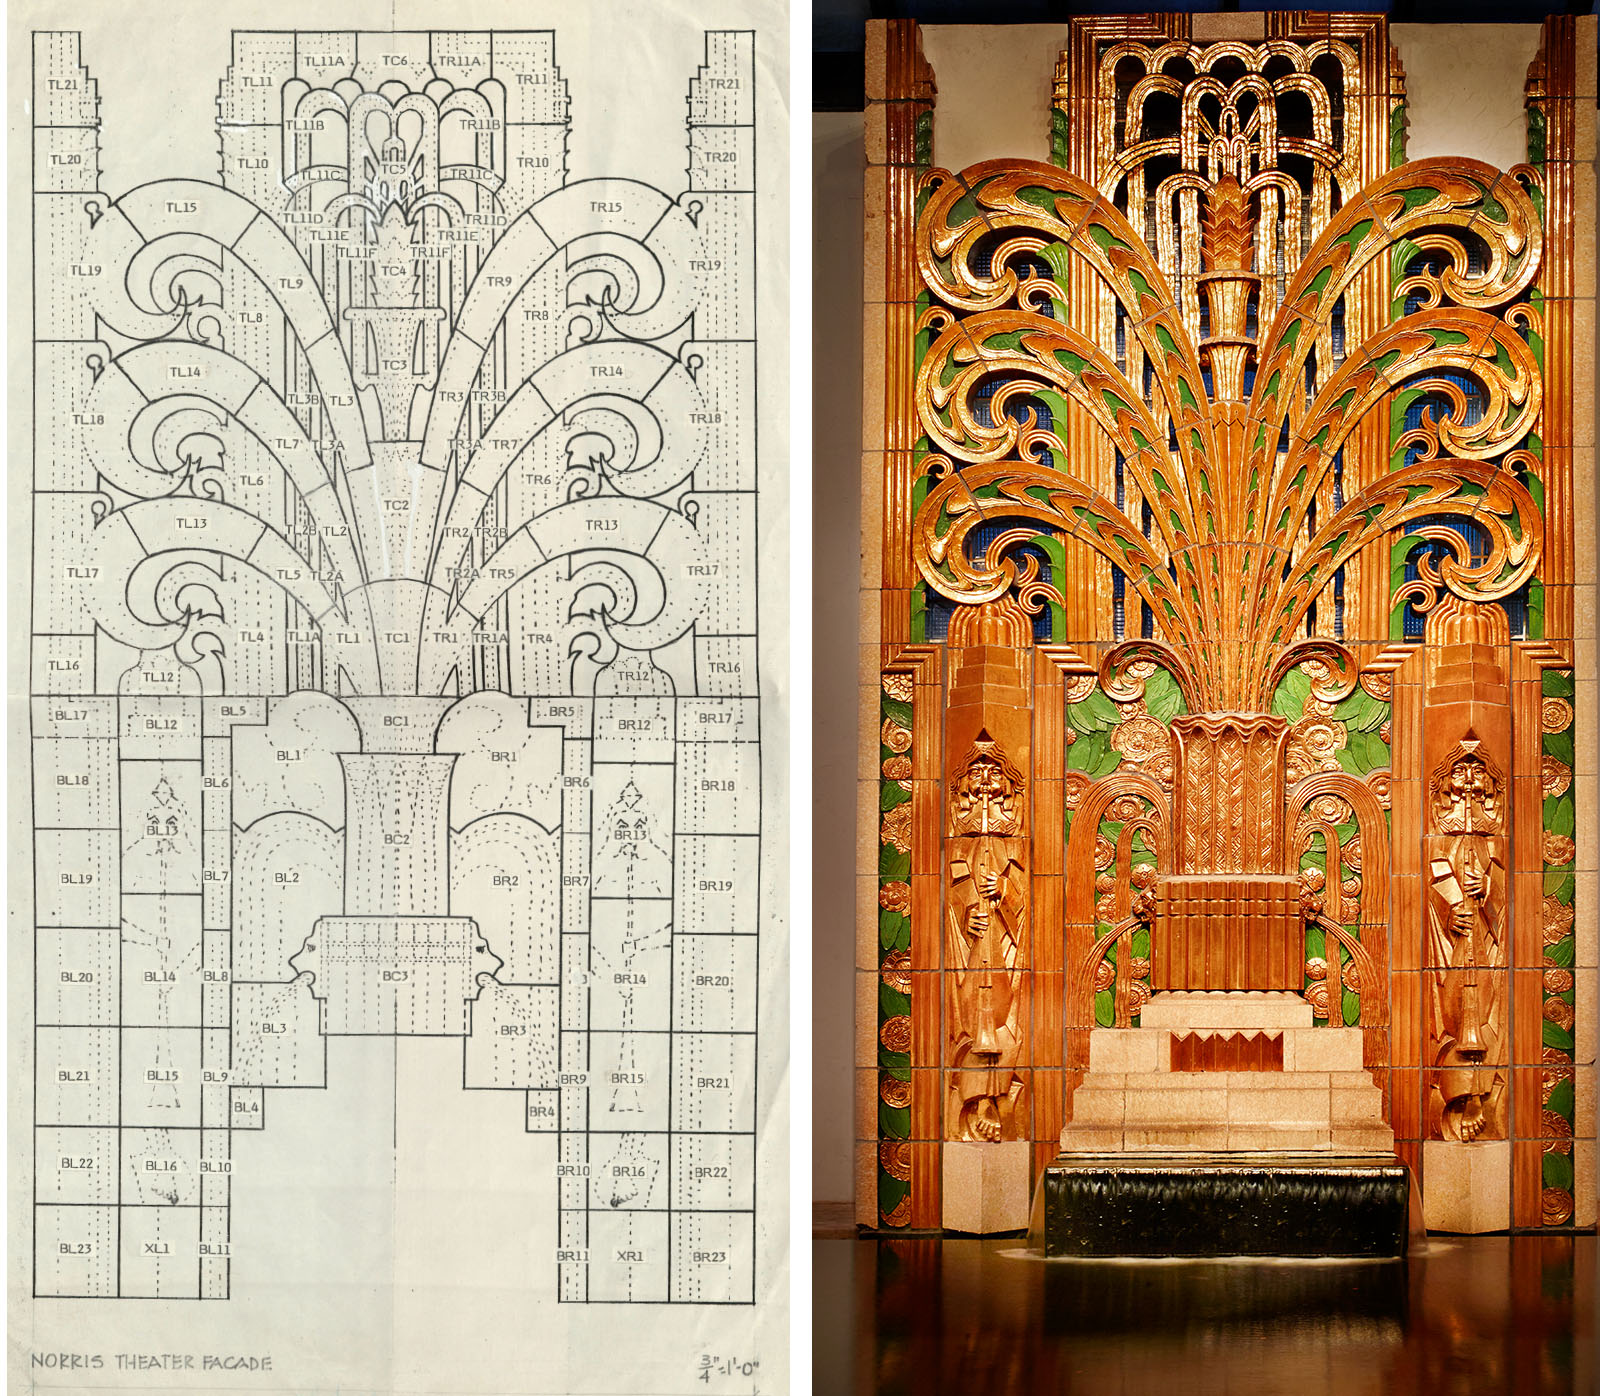
Hampton's plans detail the integration of the Norris Theatre facade, once installed on the exterior of a 1920s movie theater, as the centerpiece of the Wolfsonian lobby. In the 1990s, longtime Wolfsonian exhibition designer Richard Miltner was part of the team involved in the labor. He remembers unpacking the theater facade's hundreds of terracotta pieces and painstakingly cleaning off the "pigeon debris" before arranging and installing them.
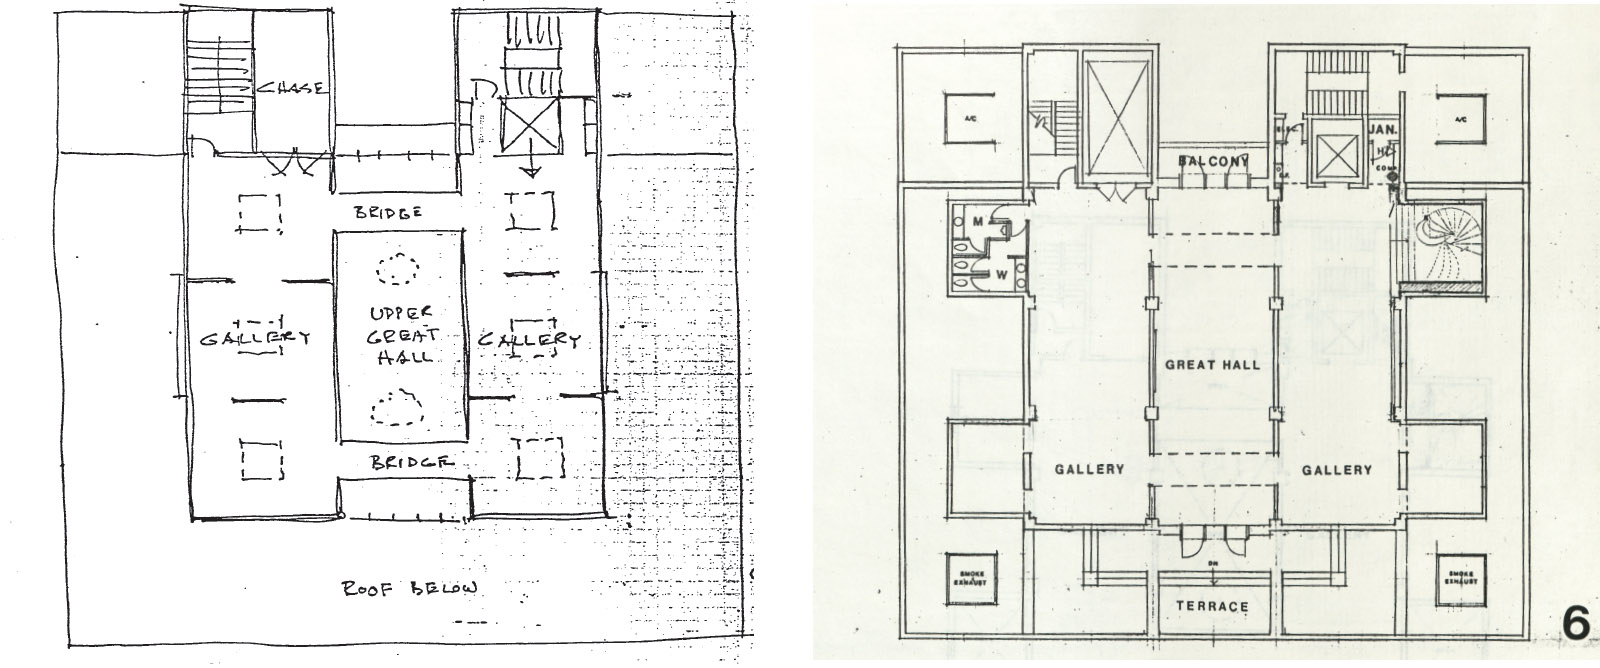
The plans also included the installation of a sculptural staircase that now connects the 6th and 7th-floor galleries. Salvaged from a house interior designed by American woodworker art artist Wharton Esherick, the staircase is now a stunning permanent addition to the building. Architectural drawings show an evolution in the designs after Micky Wolfson bought the staircase in 1989 and decided he wanted it installed in the building; 1988 drawings show a much smaller gallery floor plan. By 1991, Hampton expanded the plan to accommodate the staircase. Rather than opening up the one area for the stairs, he added four additional spaces—one in each corner—to ensure symmetry and geometric balance of the plan. The Wolfsonian now uses these spaces, known by staff as the "pods," for smaller-scale displays of collection objects that allow for more intimate encounters with the art and its ideas.
Evolution of the Visitor Experience
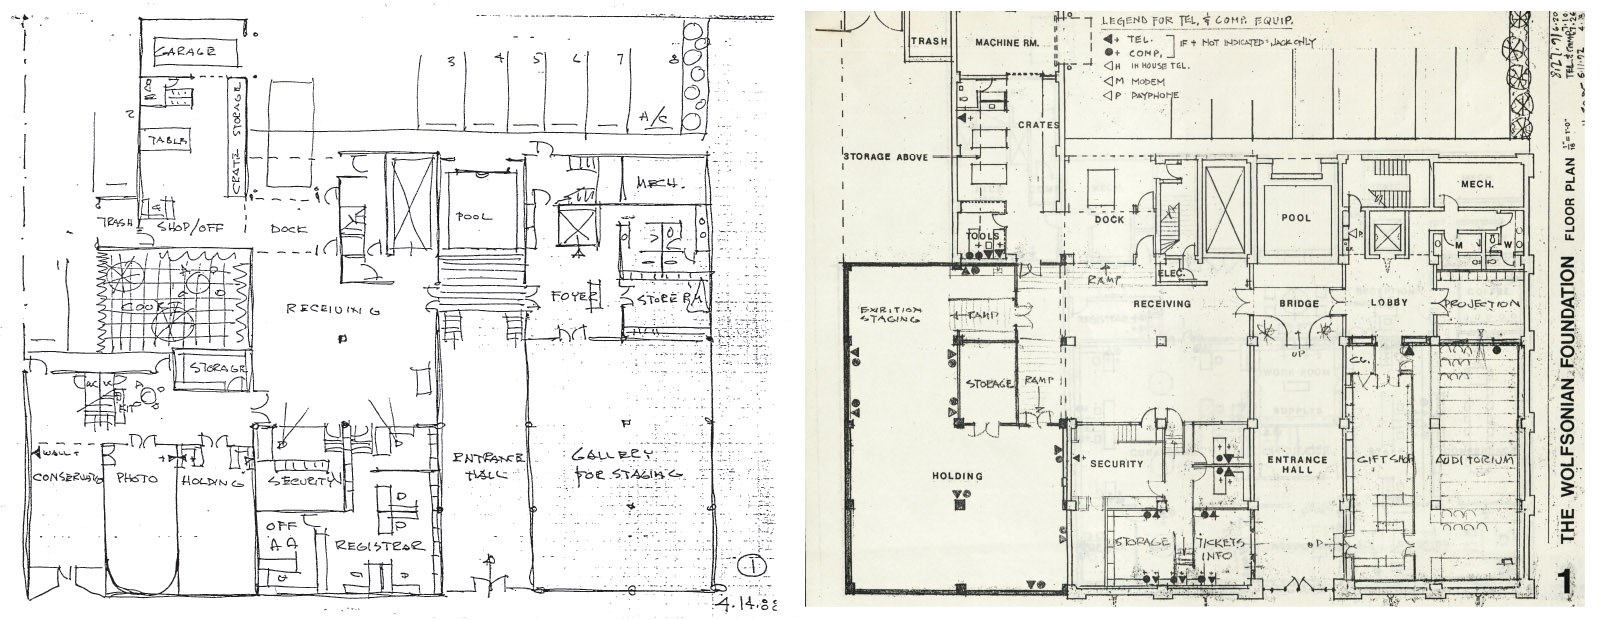
Exhibition designer Richard Miltner and founding director Peggy Loar were very involved in the renovation process. Loar worked side by side with Mark Hampton to develop this early plan to fit the needs of the institution at that time, knowing that it would adapt later to be more public-facing. During the late 1980s, the primary focus of the institution was to catalog and process Micky Wolfson’s massive collection—so the first floor was needed to house staff offices for object conservation, photography, and holding. But by the early 1990s, Mark Hampton’s drawings show how the first floor was reworked to welcome and cater to visitors’ needs through the addition of an auditorium and a gift shop. Today, the gift shop has moved locations, and in its original place is the Welcome Lounge—showing again how the building transforms as visitor experience evolves.
Designing New Spaces
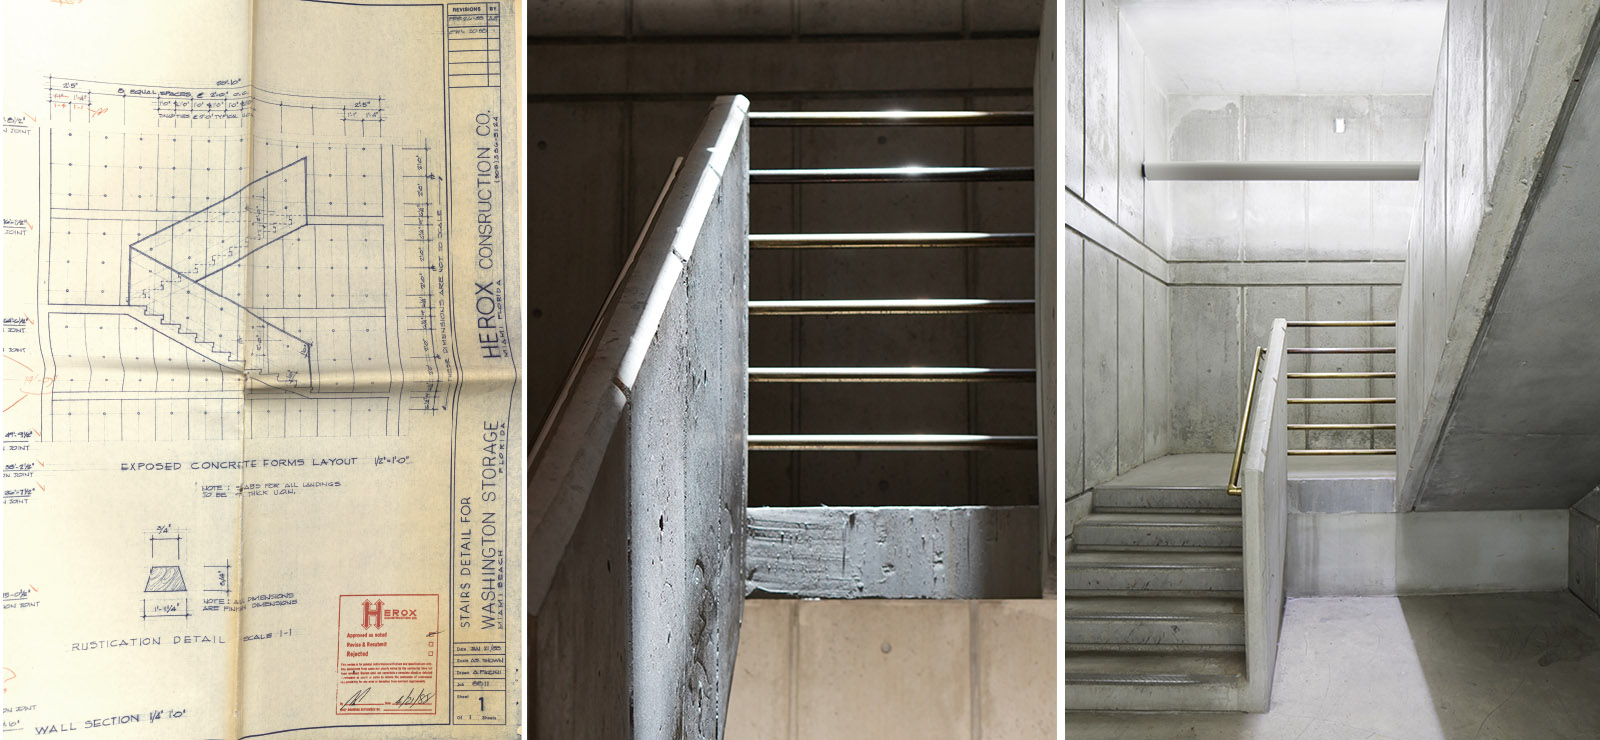
The south stairwell, used by visitors to access our exhibition floors, is a space where Mark Hampton's design sensibilities really shine. Elsewhere in the building, he was working within an existing structure, but the stairwell was one of the new spaces added during the renovation.
There is something that is hard to put into words about this stairwell. It offers a respite from the visual intensity of the rest of the building. Light changes based on the time and day as it is drawn in through a skylight and cast across expansive concrete walls. This stairwell was designed to do more than carry visitors from floor to floor, but allow for reflection and awareness of movement and material. I think Hampton knew that after viewing floor after floor of exhibition space and collection objects, a minimalist stairwell would be a welcome spot to soak in everything you've just seen, learn, and felt—and ensure you take it all with you into the future.
We are grateful to Michele Wilbanks and John Nemmers of the University of Florida library, who helped provide us with high-quality scans of drawings and documents.